Get $3,625 Cash Back
52 SOUTH PARK ROAD, Markham (Commerce Valley) — listed at $1,450,000. Earn buyer cashback at closing. No catches, just more money in your pocket.
MODERN. ELEGANT. MOVE-IN READY. Welcome to this beautifully upgraded executive townhouse in the prestigious Pavilia Park community. Offering approximately 2,140 sq.ft. above grade plus a builder-finished nearly 600 sq.ft. basement, this exceptional home provides nearly 2,750 sq.ft. of thoughtfully designed living space, ideal for growing families and professionals alike. Featuring 3+1 Bedrooms and 4.5 Bathrooms plus ground floor Den or another suite, this meticulously maintained residence showcases a bright, open-concept layout with 9-foot ceilings, premium laminate flooring, elegant lighting, and quality finishes throughout. The spacious kitchen flows seamlessly into the living and dining areas, creating the perfect setting for both everyday living and entertaining. The builder-finished basement offers exceptional versatility with an additional bedroom, full bathroom, and a spacious recreation area-perfect for extended family, guests, a home office, or a media room. The generous primary suite features a walk-in closet and a spa-inspired ensuite, while the additional bedrooms provide comfortable living space for the entire family. Situated in one of Markham's most desirable communities, enjoy the convenience of being just steps to parks, restaurants, cafés, grocery stores, and everyday amenities along Highway 7. Minutes to Highways 404 & 407, Richmond Hill Centre, public transit, and top-ranked schools including St. Robert Catholic High School, Thornlea Secondary School, Bayview Glen Public School, St. Rene Goupil Catholic Elementary School, and Lauremont School. A rare opportunity to own a beautifully maintained home in one of Markham's premier neighbourhoods, combining generous living space, quality finishes, an ideal location, and outstanding value. (id:60164)
| Room | Level | Dimensions |
|---|---|---|
| Primary Bedroom | Third level | 3.67 x 3.66 meters |
| Bedroom 2 | Third level | 3.52 x 2.93 meters |
| Bedroom 3 | Third level | 2.74 x 2.74 meters |
| Bedroom 4 | Ground level | 6.39 x 3.65 meters |
| Den | Basement | — |
| Living room | Second level | 5.78 x 5.36 meters |
| Eating area | Second level | 3.84 x 2.13 meters |
| Kitchen | Second level | 4.07 x 3.56 meters |
| Laundry room | Basement | — |
How is the home heated? Is it efficient?+
Heating is forced air, natural gas. Gas heating is generally the most cost-efficient option in Ontario winters.
What are the ongoing costs beyond the mortgage?+
Budget for annual property taxes of $6,614.43, a condo/maintenance fee of $349.47/mo, heating is forced air, natural gas. Always verify the latest figures with your agent before making an offer — these change yearly.
Is 52 SOUTH PARK ROAD a good fit for a growing family?+
With 4 bedrooms and 5 bathrooms, there's room for kids plus a guest room or home office. The 3-storey layout keeps living and sleeping areas separated.
What's the parking situation?+
This property includes 4 spaces — Attached Garage, Garage.
What makes this a luxury property?+
At $1,450,000, standout features include 5 bathrooms. In this price range, expect higher-end finishes — verify during a showing.
What do the condo/maintenance fees cover?+
The $349.47/mo fee covers: Parking.
Ask About This Property
Nearby Places
Searching nearby places…
Benchmark price · Updated 2026-09
Year over year
Past 10 years
Similar listings
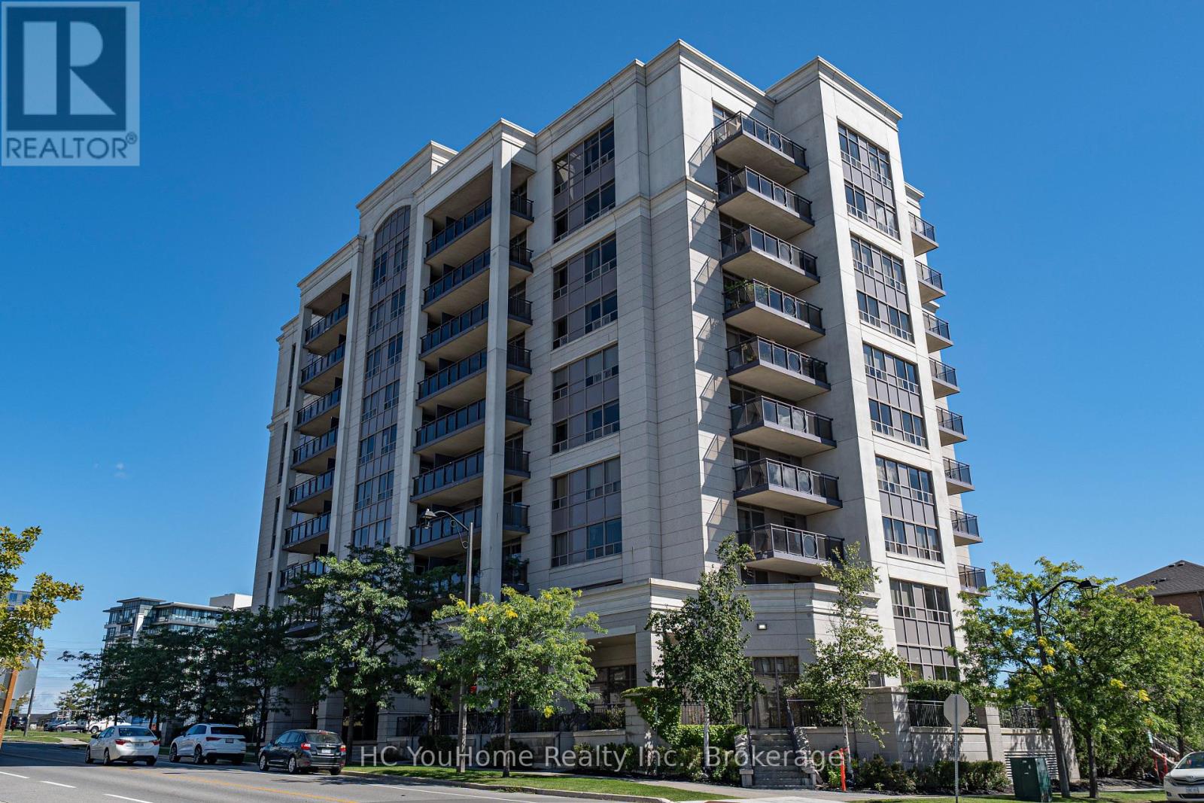
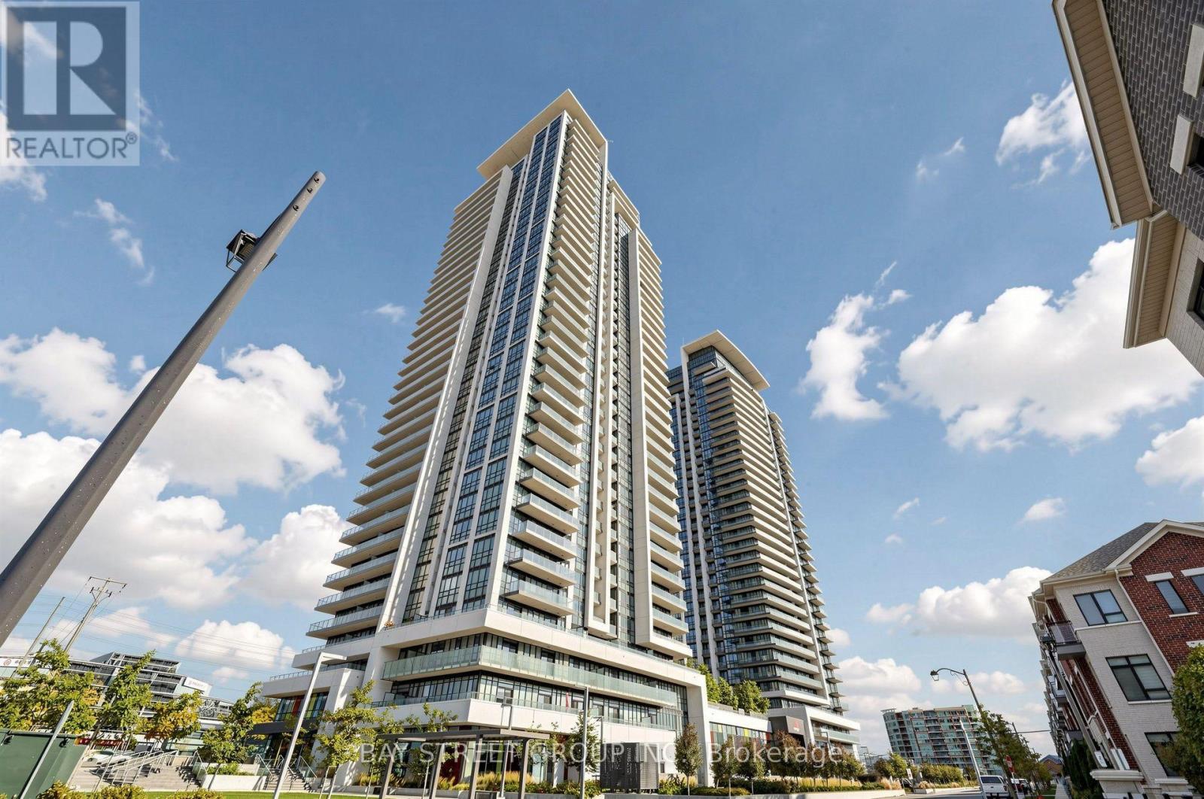
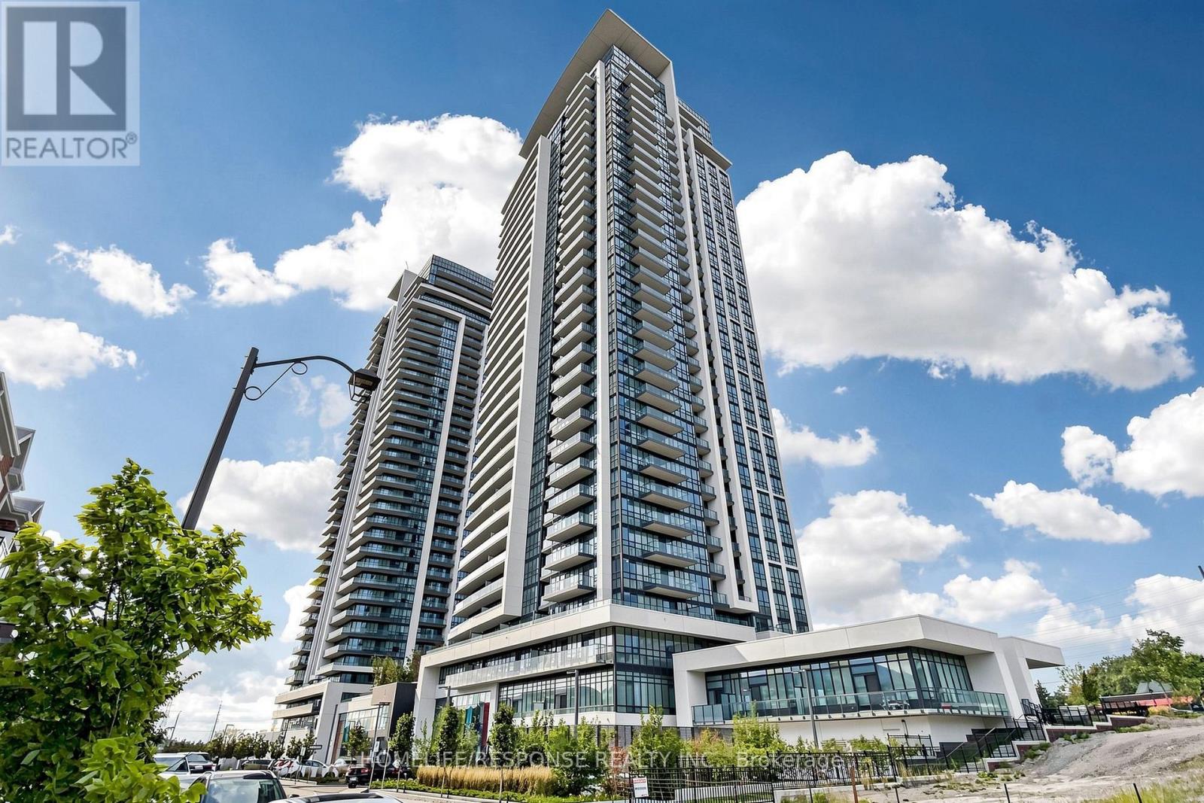
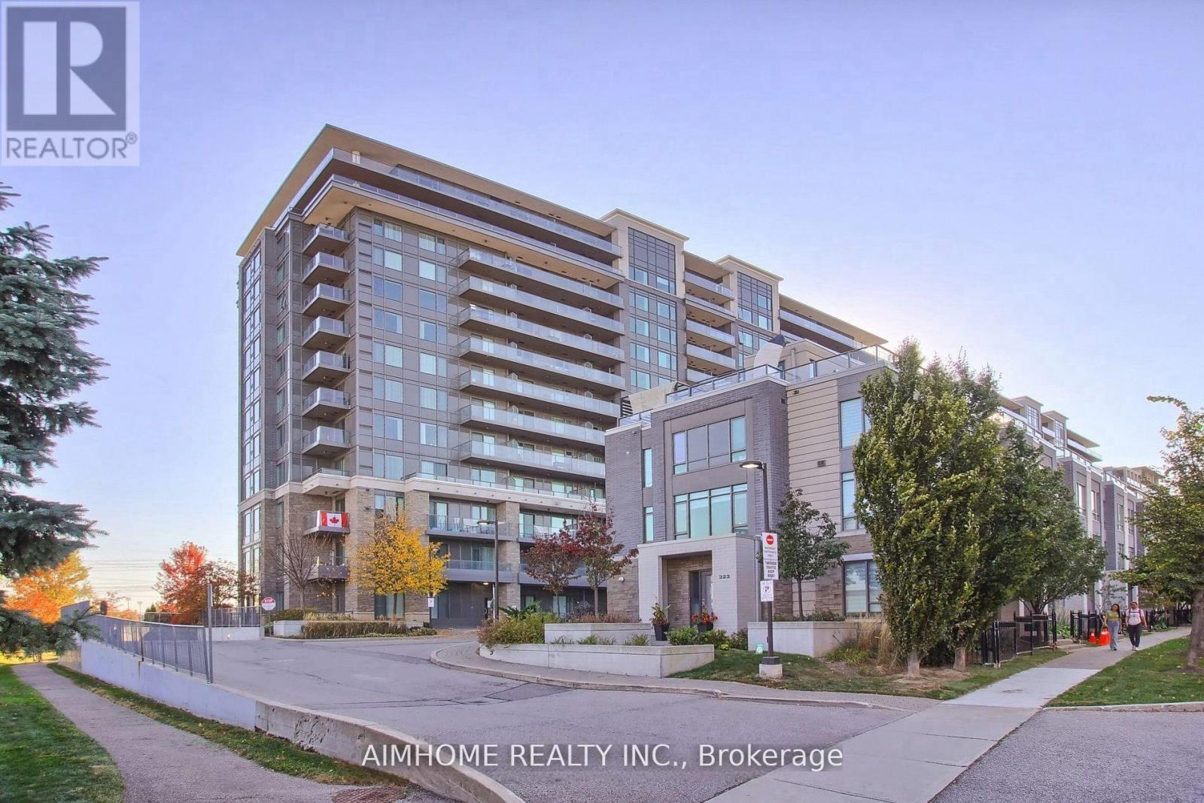
 For Sale5 days15
 For Sale51 days16
 For Sale21 days8
 For Sale86 days19

The listing data above is provided under copyright by the Canadian Real Estate Association. While the information is considered reliable, its accuracy is not guaranteed by the Canadian Real Estate Association or getsetsold.ca. Neither getsetsold.ca nor its affiliates make any representations or warranties, express or implied, regarding the accuracy or completeness of the information presented here.